
Address
211 Hillsboro Trace, Spartanburg, SC
Price
$ 729,000
Property Attributes
- MLS#343337
- TypeSingle Family
- Listing Status Active
- CountySPARTANBURG
- CitySpartanburg
- AreaSpartanburg
- NeighborhoodShadow Lakes
- Zip29301
- StyleTraditional
- Year Built2005
- Taxes$ 3141
- Price$ 729,000
- Bedrooms4
- Full Bathrooms4
- Half Bathrooms1
- Sqr Footage4131
- Lot Size1.59 Acres
Data Source:
Spartanburg MLS (SPTBGMLS)
Property Description
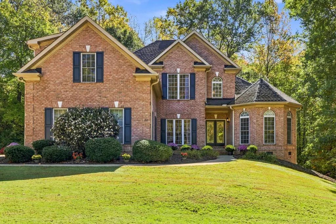
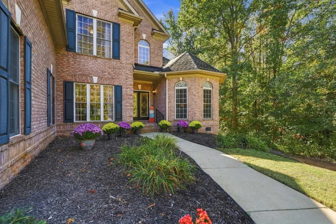
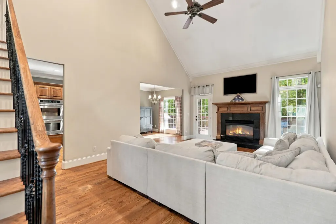
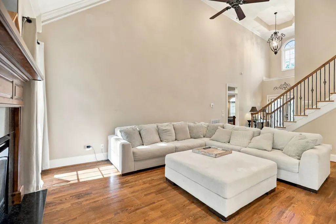
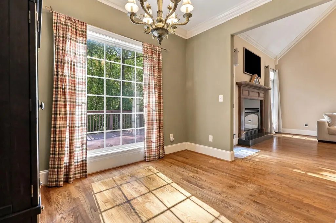
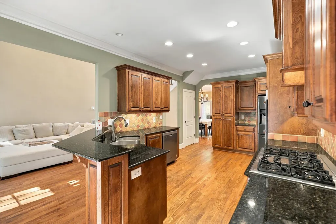
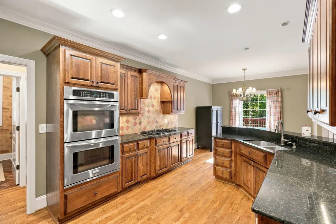
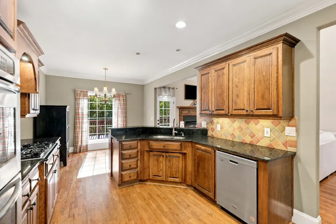
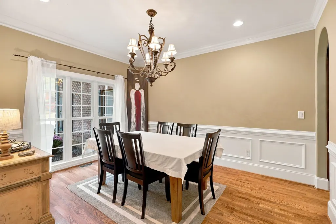
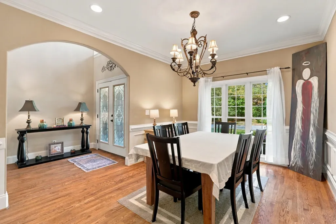
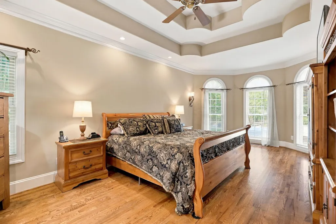
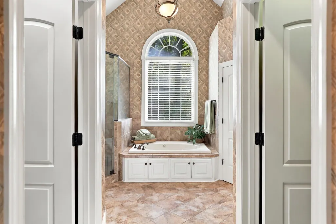
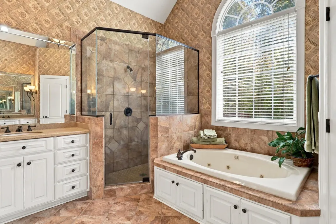
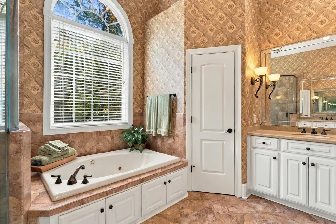
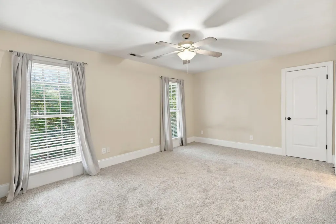
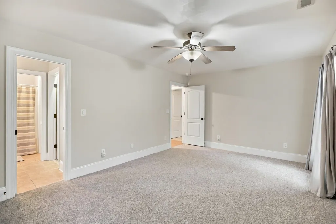
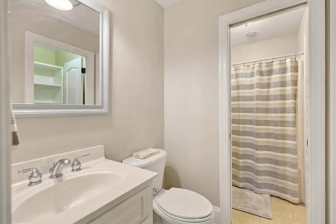
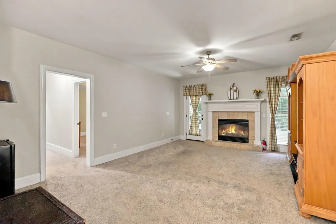
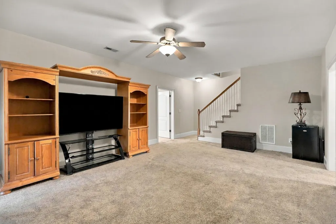
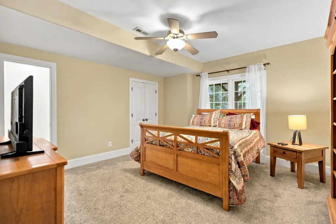
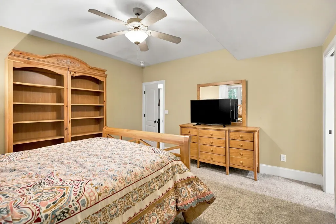
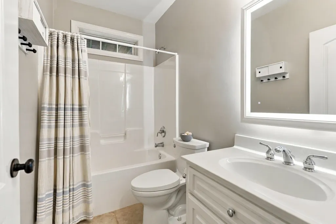
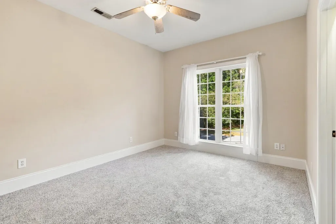
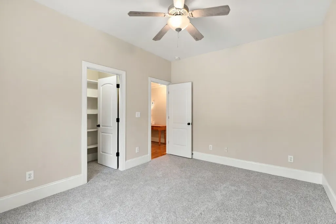
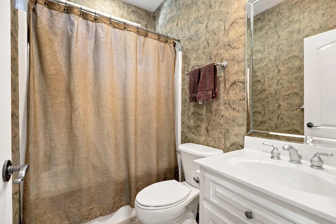
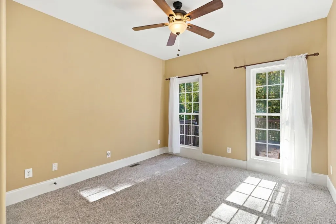
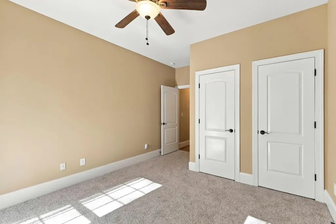
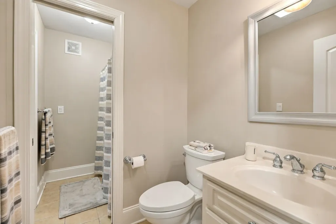
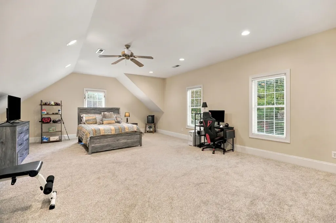
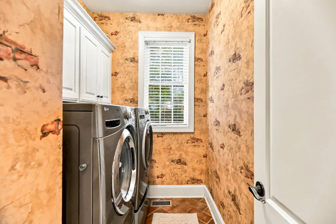
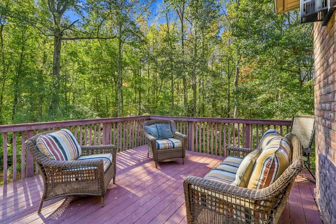
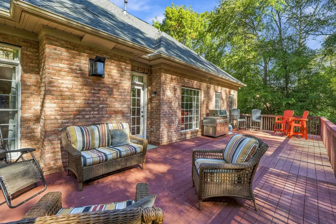
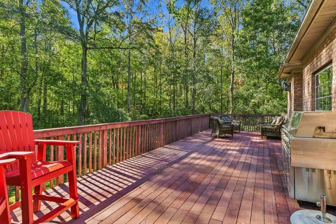
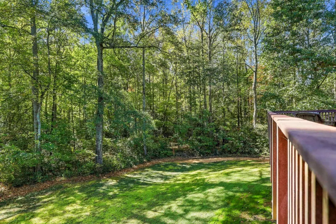
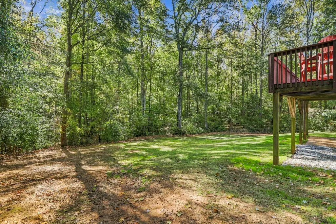
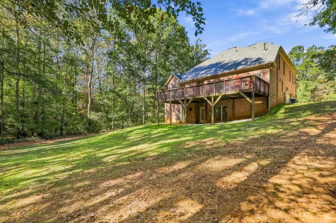
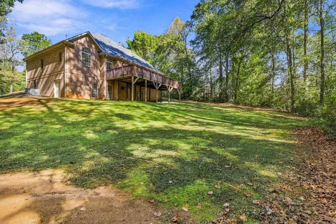
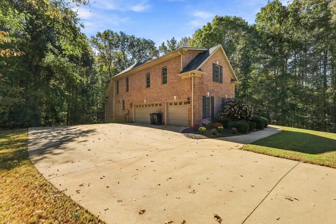
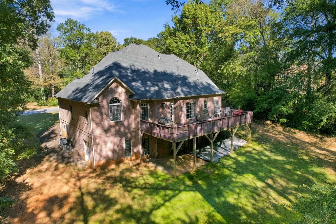
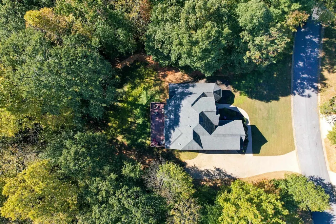
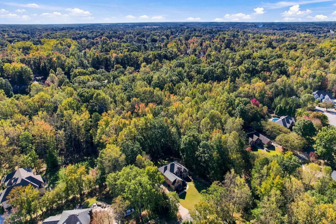
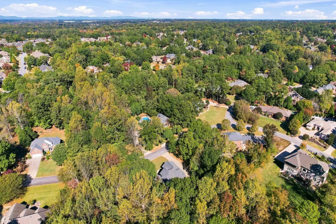
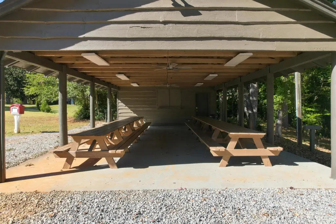
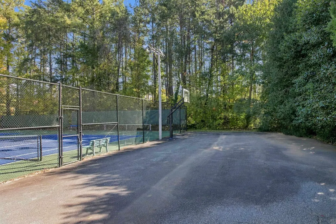
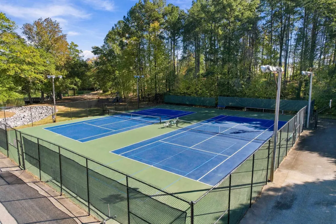
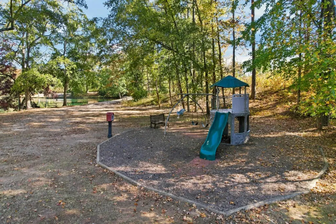
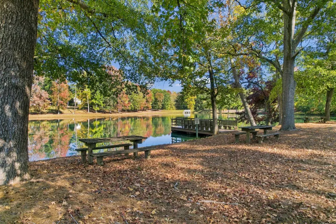
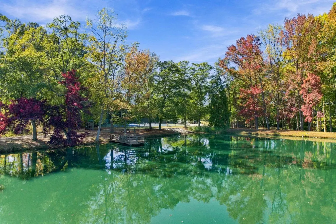
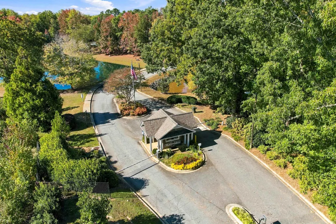
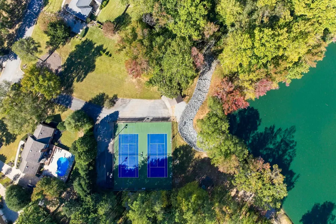
A rare Shadowlakes opportunity! This stately brick home sits on over 1.5 acres of gently sloping, well-tended lawn, with a full walkout basement and more than 4,000 square feet. It features 4 bedrooms, 4.5 baths, and a floor plan built for gathering. An elegant, welcoming entryway sets the tone, leading to a formal dining room and a living room with a gas fireplace. 3/4" oak floors run throughout the main living areas. The kitchen features recently refinished cabinets, a double oven, a gas range, and a sunny breakfast area. Step outside to the large deck spanning the back of the home, overlooking a spacious lawn and wooded backdrop with a trail winding down to the creek. Tucked away on the main level, the primary suite is a peaceful place to unwind, with trey ceilings, a bay window, and two walk-in closets. The bath includes separate vanities, a gorgeous walk-in tiled shower, and a jetted tub for soaking. Also on the main level are a guest bedroom, a full bath, and a separate laundry room. Upstairs you’ll find two additional bedrooms, a large flex room, and a Jack-and-Jill bath. The walkout basement adds a full bedroom and bath along with several more rooms, creating plenty of space for guests, entertaining, games, a home theater, a gym, a hobby or craft room, a home office, or storage. A gas fireplace warms the den, and access to the patio and backyard makes indoor-outdoor gatherings easy. Two of the downstairs rooms can also serve as additional bedrooms. Comfort and peace of mind are built in: dual heating and air conditioning systems run on electric with gas backup, Honeywell thermostats control the climate, a leach pit was recently added to the septic tank area and electrical was increased by 200 AMPs to allow for a future hot tub or pool. A 3-car garage and generous closets throughout add to the home’s function. Quality construction shows in every detail, making this a house that’s truly home and a place meant for entertaining. Shadowlakes is one of the few gated communities in Spartanburg, featuring a guard house entry, two ponds, tennis courts, pickleball courts, and a community pavilion. Garbage pickup is included in the HOA dues. Opportunities to own in Shadowlakes don’t come along often, and homes of this size, setting, and craftsmanship are even rarer. Here is your chance to live in an impressive home in one of Spartanburg’s most desirable communities, with space to gather, room to grow, and acres of lawn and woods to enjoy. Schedule your showing today!
| Elementary School | Middle School | High School |
|---|---|---|
| 6-Westview Elementary School | 6-Dawkins Middle | 6-Dorman High |
| Price History | |
|---|---|
| 10/30/2026 | Listed $729,000 |
General Features
| Sewer | Septic Tank |
|---|---|
| Heating | Forced Air |
| Cooling | Central Air |
| Possession | At Close |
| Roof | Architectural |
| Appliances | Dishwasher,Disposal,Double Oven,Gas Range |
| HOA Fee | 144 |
| Garage Spaces | 3 |
| Association Fee Includes | Common Area,Security,Street Lights,Trash |
| Patio/Porch Features | Deck,Porch,Windows - Tilt |
| Architectural Style | Traditional |
| Pool Features | Windows - Tilt |
| Security Features | Smoke Detector(s),Security System |
| Construction Materials | Brick Veneer |
| Year Built | 2005 |
| Levels | Two |
| Property Subtype | Single Family Residence |
| Tax Year | 2025 |
| Community Features | Athletic Facilities,Common Areas,Gated,Tennis Court(s),Water Access,Street Lights,Playground,Security,Community Center,Lake |
| Assoc Fee Paid Per | Monthly |
| County | Spartanburg |
| Property Type | Residential |
| HOA | Yes |
| Subdivision Name | Shadow Lakes |
| Other Structures | Windows - Tilt |
| Full Baths | 4 |
| Status | Active |
| Directions | From I-26 E take Exit 22 to Reidville Road. Turn right on Shadowood Dr. Follow the road around to the right to Hillsboro Trace. House is on the left. |
| High School | 6-Dorman High |
| City | Spartanburg |
| High School District | 6 Sptbg Co |
| MLS Area | Spartanburg |
| Elementary School | 6-Westview |
| Tax Annual Amount | 3141 |
| Middle/Junior High School | 6-Dawkins Middle |
| Virtual Tour | https://www.zillow.com/view-imx/7aa4e543-b5c4-49d9-a18a-bcfe7e2e86b1?setAttribution=mls&wl=true&initialViewType=pano&utm_source=dashboard |
| Standard Status | Active |
Interior Features
| Interior Amenities | Ceiling Fan(s),Cathedral Ceiling(s),Ceilings-Some 9 Ft +,Tray Ceiling(s),Fireplace,Fireplace(s),Walk-In Closet(s),Ceiling - Smooth,Solid Surface Counters,Entrance Foyer,Split Bedroom Plan |
|---|---|
| Basement | Bathroom,Finished,Full,Inside Entrance,Walk-Out Access |
| Flooring | Carpet,Ceramic Tile,Wood |
| Fireplace Features | Windows - Tilt,Gas Log |
| Window Features | Windows - Tilt,Window Treatments |
| Above Grade Finished Area | 4131 |
| Half Baths | 1 |
| Laundry Features | 1st Floor,Walk-In |
| Total Bedrooms | 4 |
Exterior Features
| Exterior Amenities | Windows - Tilt |
|---|---|
| Parking Features | 3 Car Attached,Garage Door Opener,Garage |
| Lot Features | Creek,Sloped,Some Trees,Wooded |
| Water Source | Public |
| Lot Size Area | 1 |
| Foundation Details | Basement |
| Lot Size Acres | 1.59 |
| Door Features | Windows - Tilt |
| Other Equipment | Windows - Tilt |
Amenities
- Foreclosure
- Views
- Short Sale
- New Construction
- Adult 55+
- Lease To Own
- No HOA Fees
- Furnished
- Primary On Main
- Air Conditioning
- Seller Finance
- Green
- Fixer Upper
- Horse
- Golf
- Fireplace
- Deck
- Garage
- Basement
- Pool
Property vs Single Family Average in 29301
Price
Taxes
Year Built
Visits
 © 2026 The data relating to real estate for sale on this web site comes in part from the Western Upstate Association of REALTORS®, Inc. or Western Upstate Multiple Lisitngs Services of South Carolina, Inc. This information is deemed reliable, but not guaranteed. Neither, the Western Upstate Association of REALTORS®, Inc. or Western Upstate Multiple Listing Service of South Carolina, Inc., nor the listing broker, nor their agents or subagents are responsible for the accuracy of the information.
 Information deemed reliable but not guaranteed.
Property information provided courtesy of the Internet Exchange Program of the Greenville Association of Realtors.
The information being provided is for consumers personal, non-commercial use and may not be used for any purpose other than to identify prospective properties consumers may be interested in purchasing.
Data is updated as of November 3, 2026 3:57 PM UTC
 Spartanburg Association of REALTORS® All information deemed reliable but not guaranteed. All properties are subject to prior sale, change or withdrawal. Neither listing broker(s) or information provider(s) shall be responsible for any typographical errors, misinformation, misprints and shall be held totally harmless. Listing(s) information is provided for consumer's personal, non-commercial use and may not be used for any purpose other than to identify prospective properties consumers may be
